
Small Space Logic has published a new storage-planning framework designed specifically for compact bathrooms, shifting the focus from buying more organizers to mapping the space that already exists. The resource treats each bathroom as a set of distinct storage zones and advises homeowners to assess available areas and required clearances before purchasing a single shelf or cabinet.
The framework rests on a central premise that many small bathrooms do not lack storage space so much as they suffer from poor space assignment. Rather than presenting another collection of decorative ideas, the resource identifies six working zones common to compact bathrooms: walls, the over-toilet area, under-sink space, doors, countertop and vanity, and corner or linen storage. Each zone is matched to the storage type best suited to it, from wall-mounted cabinets and shelves to under-sink organizers, over-toilet units and door hook systems.
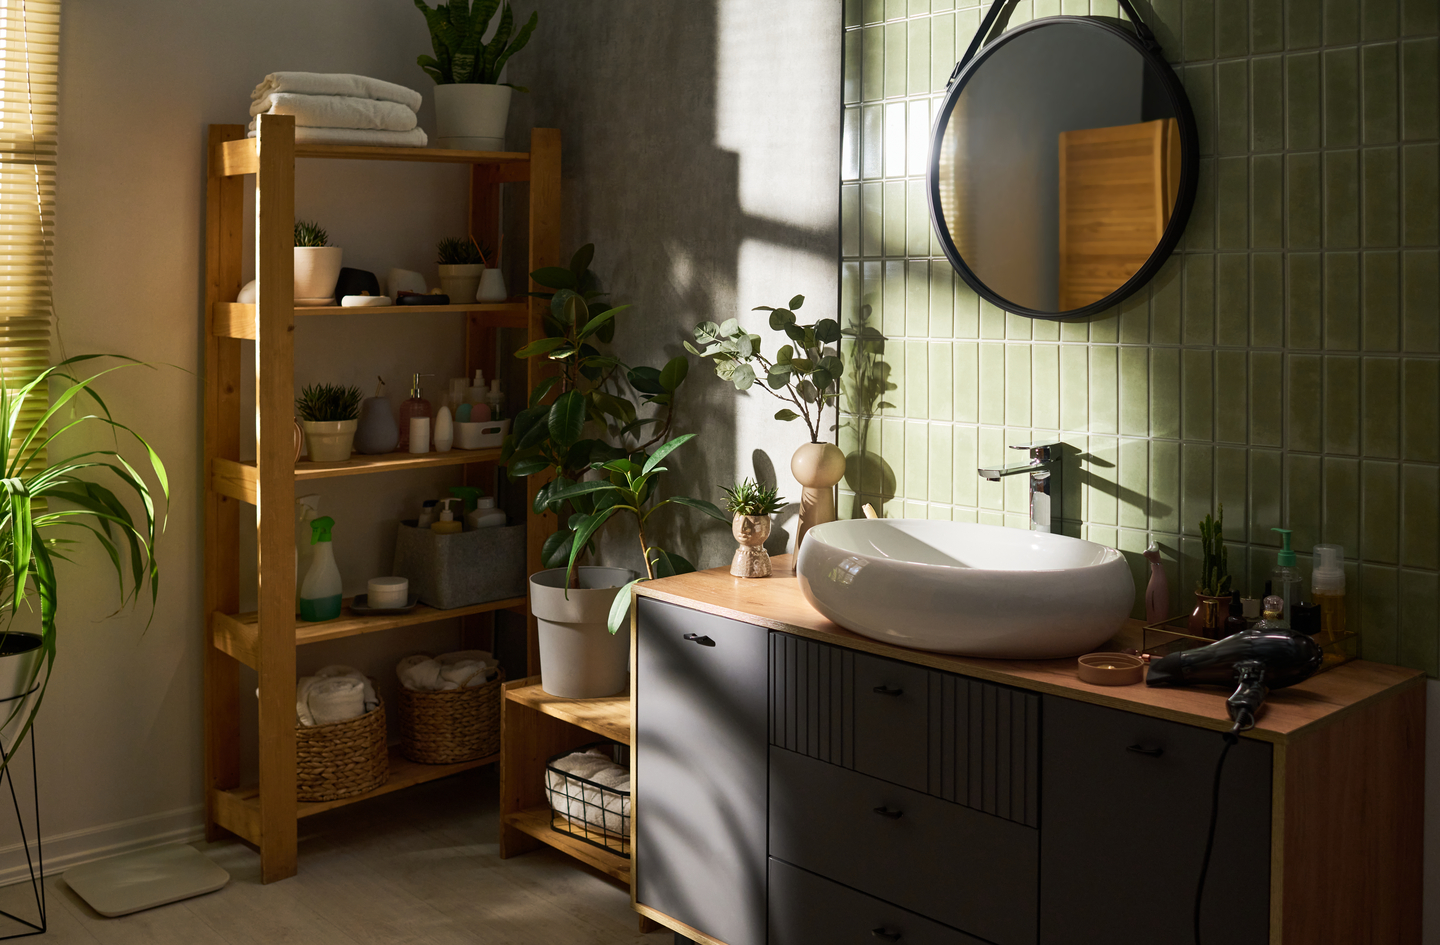
The approach prioritizes vertical and wall-mounted storage before freestanding units, and freestanding before counter-mounted, in order to keep the floor clear and preserve a sense of openness. The Small Space Logic Small Bathroom Storage Guide encourages users to begin with one empty zone and live with it for two weeks before adding the next, so that storage decisions reflect actual daily routines rather than guesswork.
"A small bathroom does not necessarily need more storage products. It needs a better storage plan," said Oded Feigin, founder of Small Space Logic. "When people run out of room, the instinct is to add another shelf or cart. In most compact bathrooms the real problem is that items sit in the wrong zone, blocking fixtures and consuming the little floor area that remains."
The framework also separates daily-use items from backup supplies, placing frequently used toiletries within convenient reach while moving bulk stock to secondary zones. A practical clearance standard runs throughout: every item should be retrievable and returnable in under fifteen seconds without moving anything else, and storage should be located at the point of use rather than the point of convenience. Movement paths and fixture clearances take priority so that storage furniture does not consume already limited usable space.
Supporting material addresses specific situations, including rentals, remodels, shared bathrooms and extremely compact layouts. The Small Space Logic Bathroom Storage Zone Guide breaks down each area in detail, while the Small Space Logic Small Bathroom Storage Cabinets Guide compares narrow floor-standing units, wall-mounted cabinets and over-sink cabinets across footprint, capacity, moisture resistance and door swing. That comparison identifies wall-mounted cabinets as the strongest choice for floor-limited bathrooms because they use no floor area at all.
"The zone-by-zone method gives people a repeatable way to think about their own space," Feigin added. "It replaces trial and error with a plan they can follow room by room."
The resource reinforces the company's broader positioning around the engineering of every inch, applying spatial logic and planning rather than simply adding more furniture.
Small Space Logic is a resource focused on maximizing usable space in small living areas. The company publishes guides, comparisons and planning frameworks covering storage, layout and organization for compact homes, apartments and rooms.
###
For more information about Small Space Logic, contact the company here:
Small Space Logic
Oded Feigin
info@smallspacelogic.com
144-42 Jewel Avenue
Flushing, NY 11367
United States